Cover 01/09
Brandcore LADC Private website proposal
San Jose, California · Since 2016

Design, build and management under one San Jose roof. A website that finally shows it.

LADC already carries projects from drawings and engineering through construction and development analysis. The first screen of ladc-arch.com is a photo carousel. The About page URL still says copy-of-contact. This is the site that should match the work.

  • Tel (408) 642-1628
  • 2380 Qume Dr, Ste E · San Jose
  • Licensed team · since 2016
Hector Gonzalez, Brandcore

Prepared byHector GonzalezTechnical Sales & Automation · Brandcore

01 / 09
The LADC studio2380 Qume Dr, Ste E · San Jose · photo
01 / What LADC already has

Licensed architects, engineers and builders. One team, one studio.

Your Services page lists three pillars. One team carries a homeowner or developer through all three, from the first drawing to the final inspection.

01

Design

Architectural, structural, electrical, mechanical and plumbing design, plus Title-24 calculations, storm water and erosion control plans.


02

Build

Demolition, grading and foundations through framing, electrical, plumbing and HVAC systems, inspection and construction management.

03

Management

Land subdivision, property appraisal, design and construction cost analysis, and development financial analysis.

SOURCE · ladc-arch.com/service · verified 31 Oct 2026

02 / The digital gap · verified 31 Oct 2026

The work is licensed. Still a template.

Six public pages checked at 1600×900. The problems repeat across all of them, and none of them need a new building to fix.

  1. 01

    No h1. No meta description.

    All six pages ship without an h1 or a search description. Results default to titles like “HOME | LADC”.

    SOURCE · page source, 6 pages
  2. 02

    The first screen is a carousel, not a thesis.

    At 1600×900 the homepage opens on a full-bleed rendering with a small caption; About sits below services and ADU.

    SOURCE · ladc-arch.com home
  3. 03

    The URLs still say “copy-of”.

    The About page lives at /copy-of-contact; the ADU page at /copy-of-events. The nav labels are right; the addresses are not.

    SOURCE · nav + URLs
  4. 04

    The form relies on placeholders.

    Four fields, no visible labels. The fax line (408) 642-1539 is also a clickable tel: link beside the real phone.

    SOURCE · /contact
  5. 05

    Old dates. Empty alt text.

    The footer still reads © 2024. Project cards repeat “Commercial / Residential” with no project name; hero and project images carry empty alt text.

    SOURCE · footer, /projects
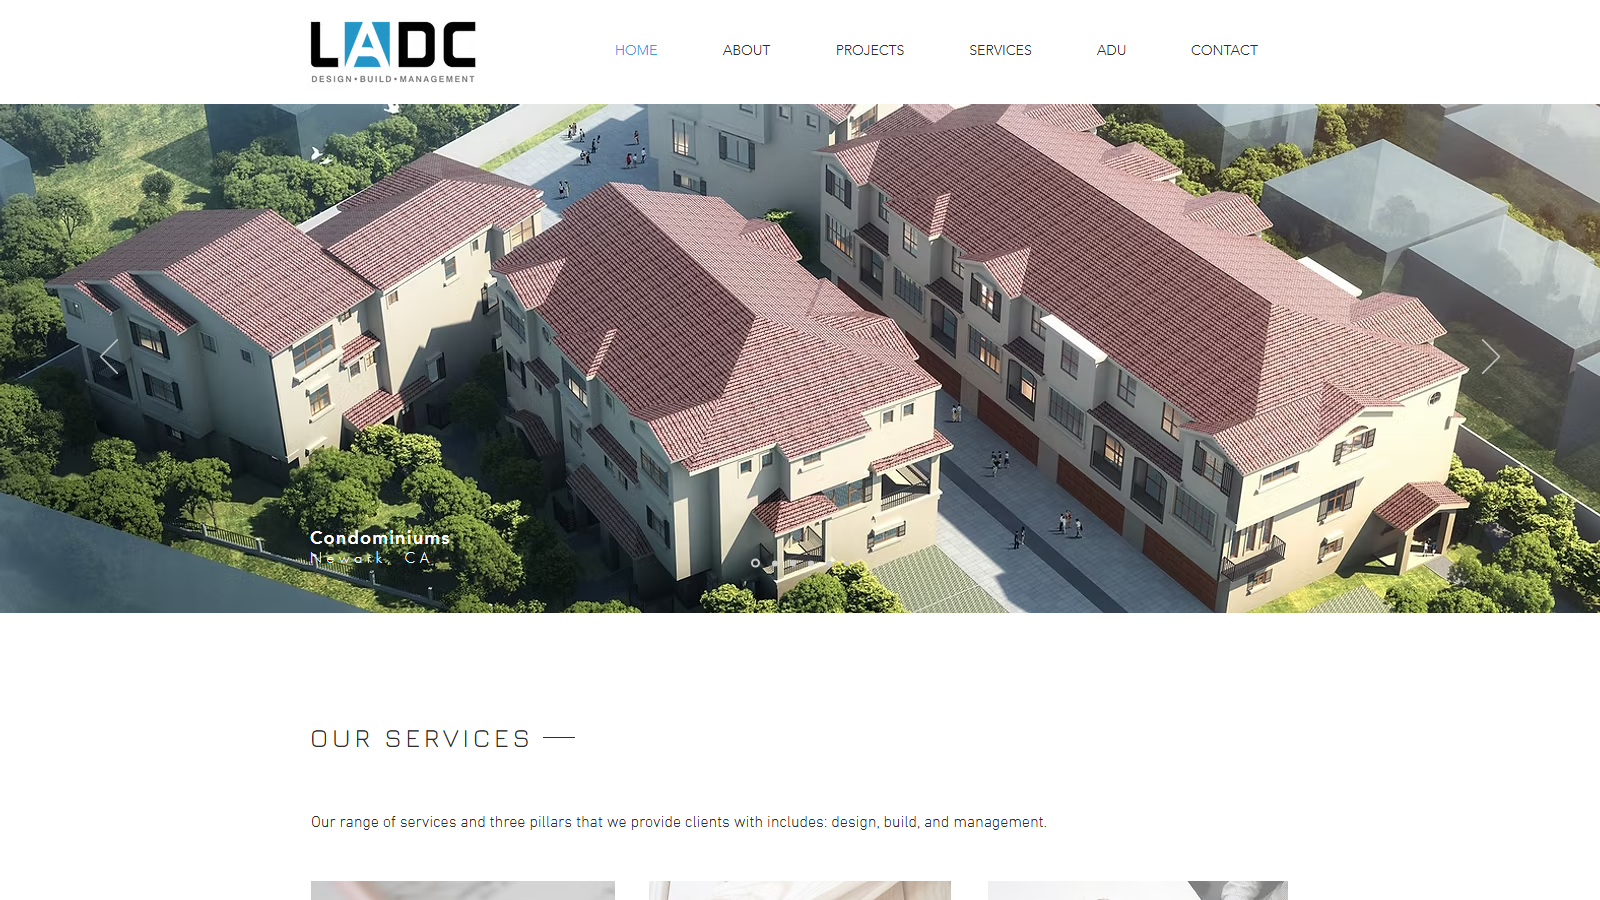
6 pages checked 0 h1 headings 0 meta descriptions
ladc-arch.com · 31 Oct 2026First screen
LADC homepage first screen: logo, navigation and a full-width condominium rendering with a small caption; no headline
Captured live at 1600×900. The page title is “HOME | LADC”; the image caption is the only statement above the fold.
03 / The flagship · working HTML concept

A homepage that reads like your best project binder.

Tabs, project filters and a real ADU selector — built in HTML, not a flat screenshot. The concept uses LADC’s own logo, licence data and project renderings.

ladc-arch.com Concept
San Jose, California

Design.
Build.
Manage.

Architecture, engineering and construction under one roof.
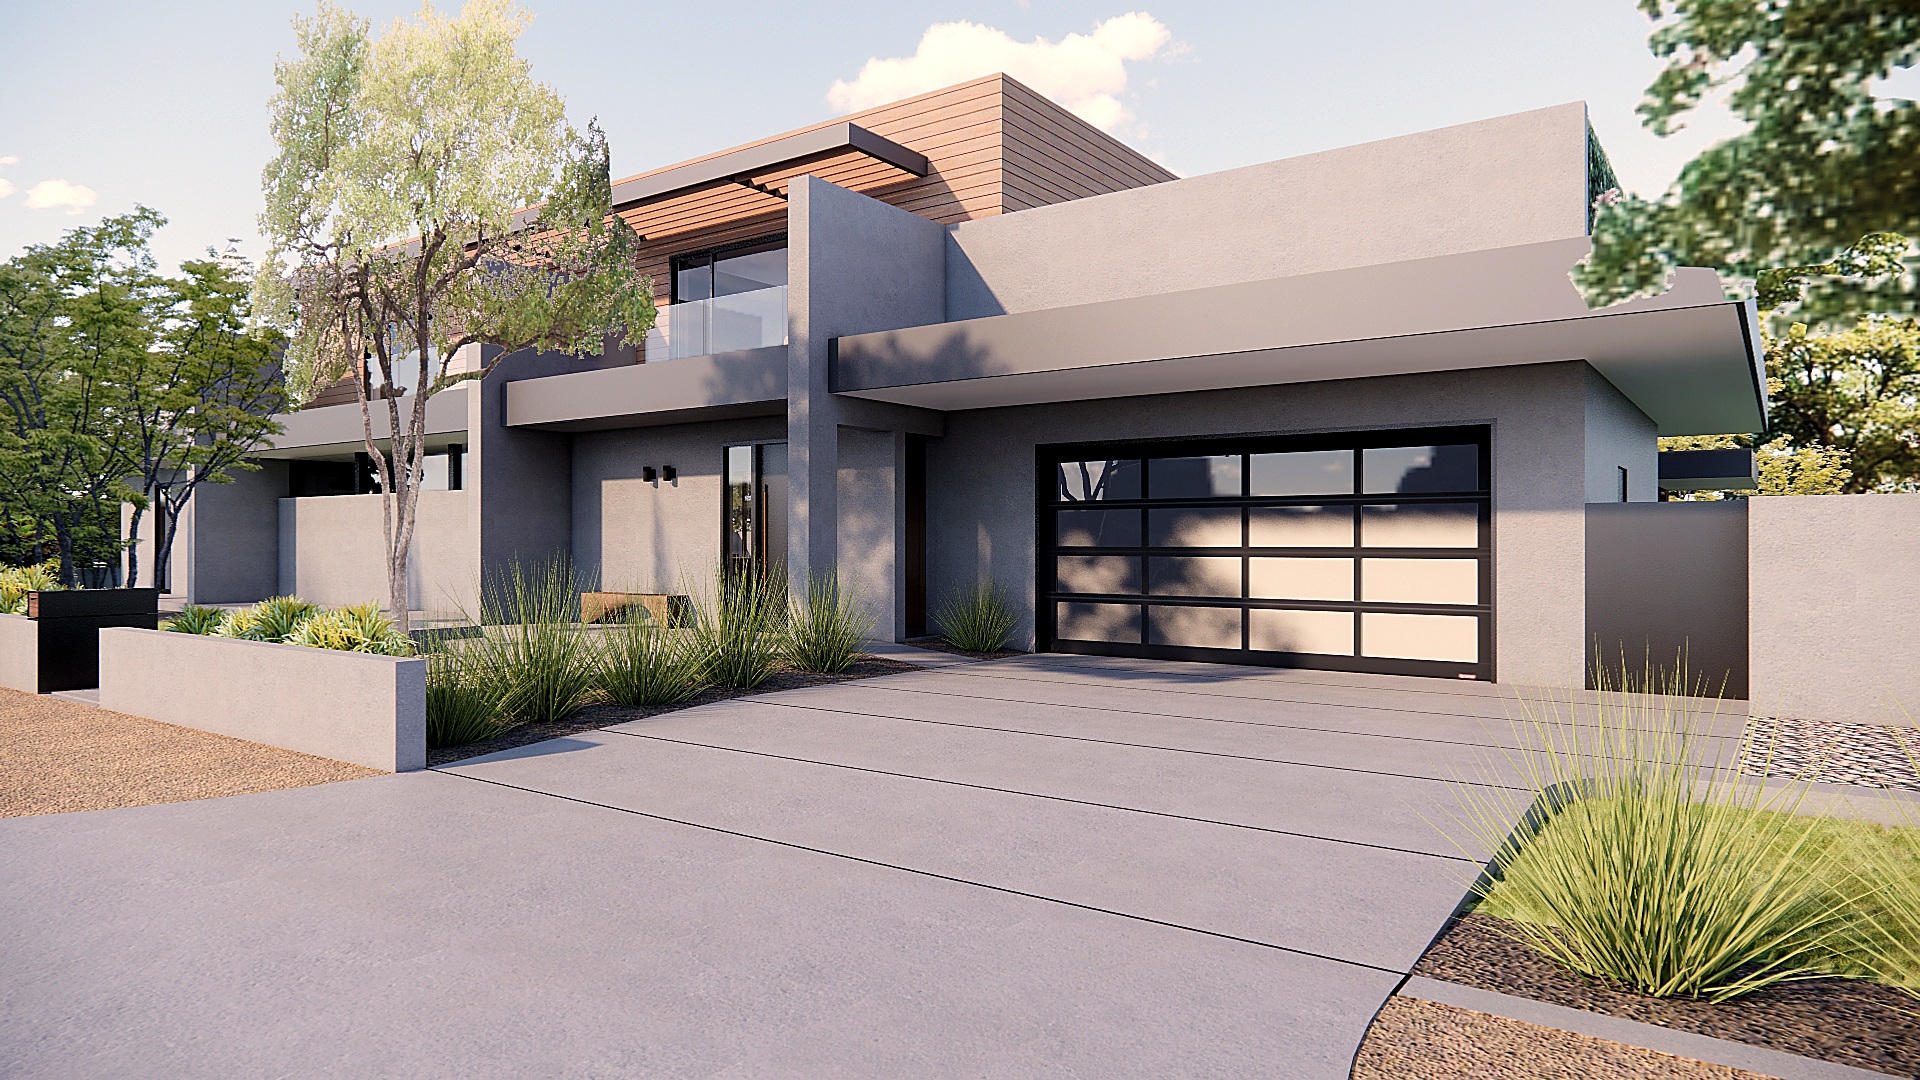
LADC project rendering of a modern two-storey residence
LADC project rendering
LiveLarge partnerPrefab ADU · 350–1,190 sq ft
Selected work

Projects with room to breathe.

Residential and commercial renderings from ladc-arch.com. Project names and locations stay unpublished until LADC confirms them.
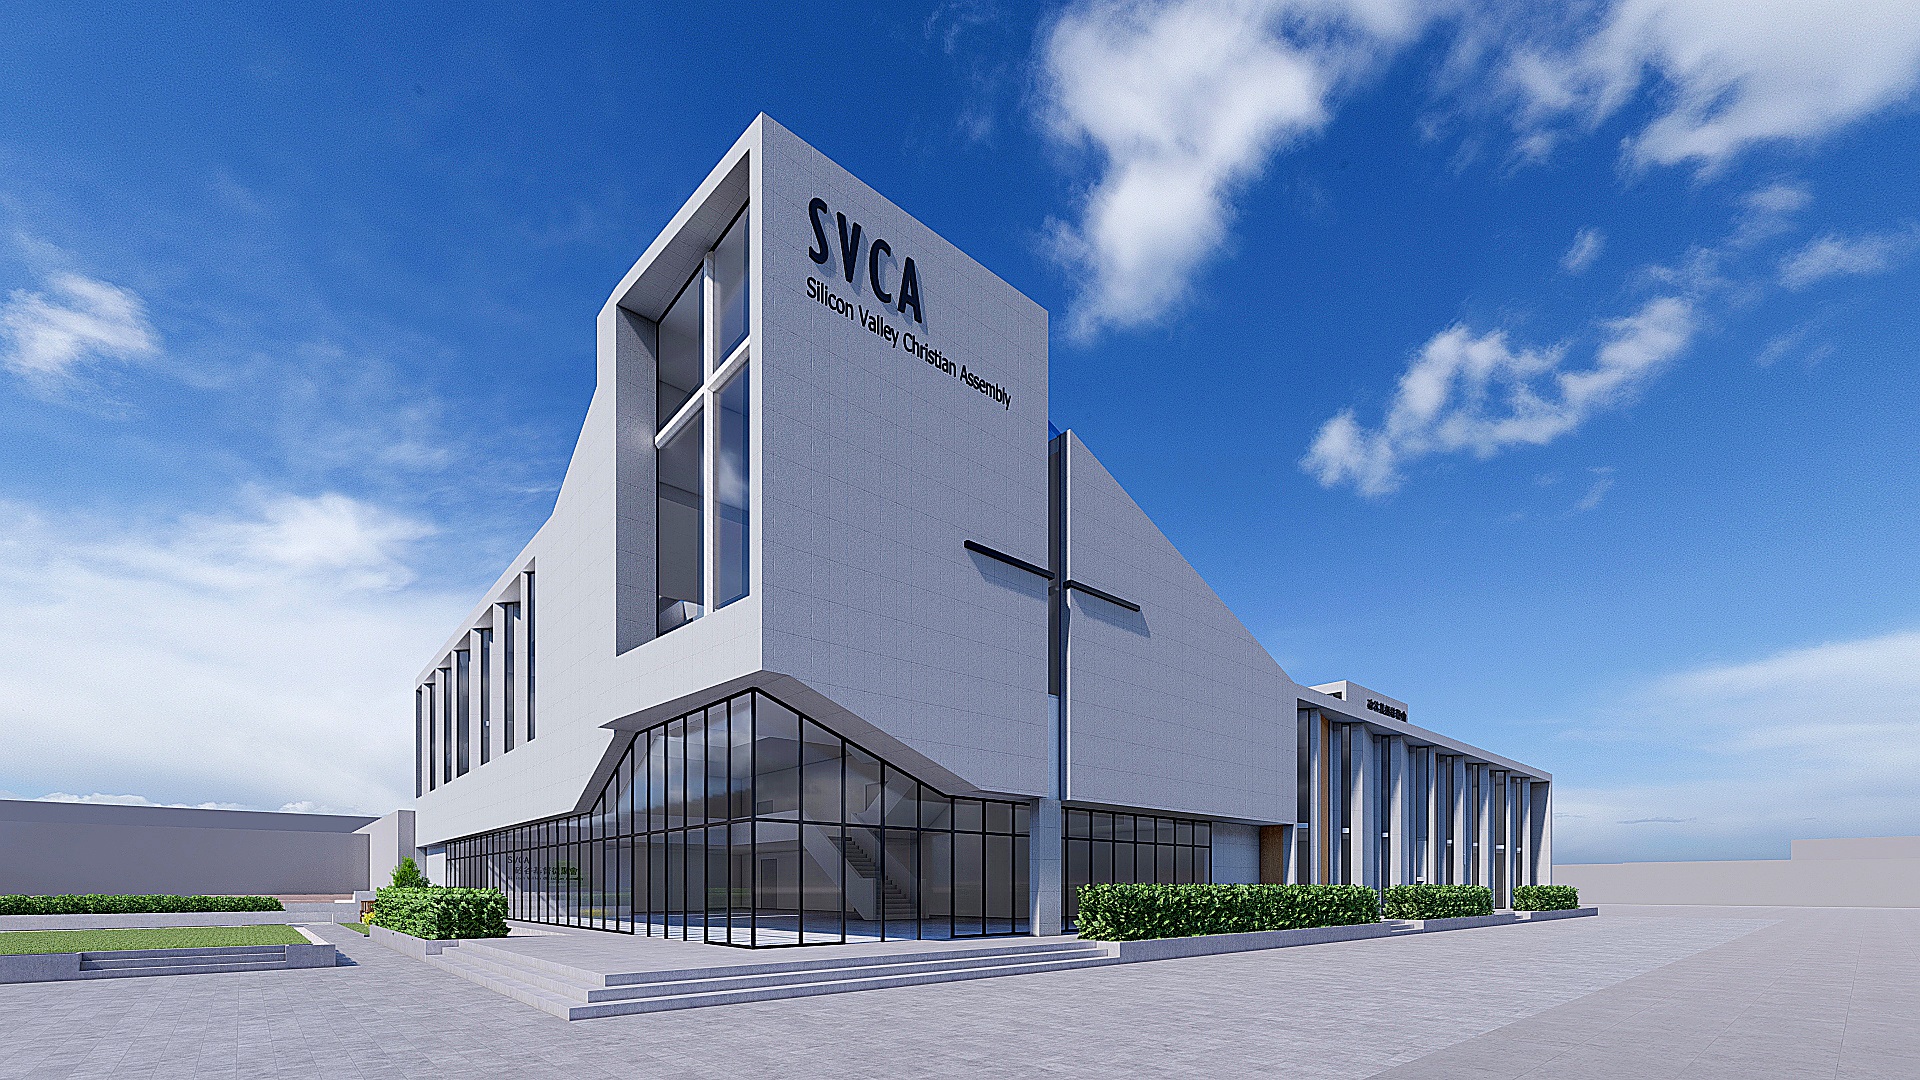
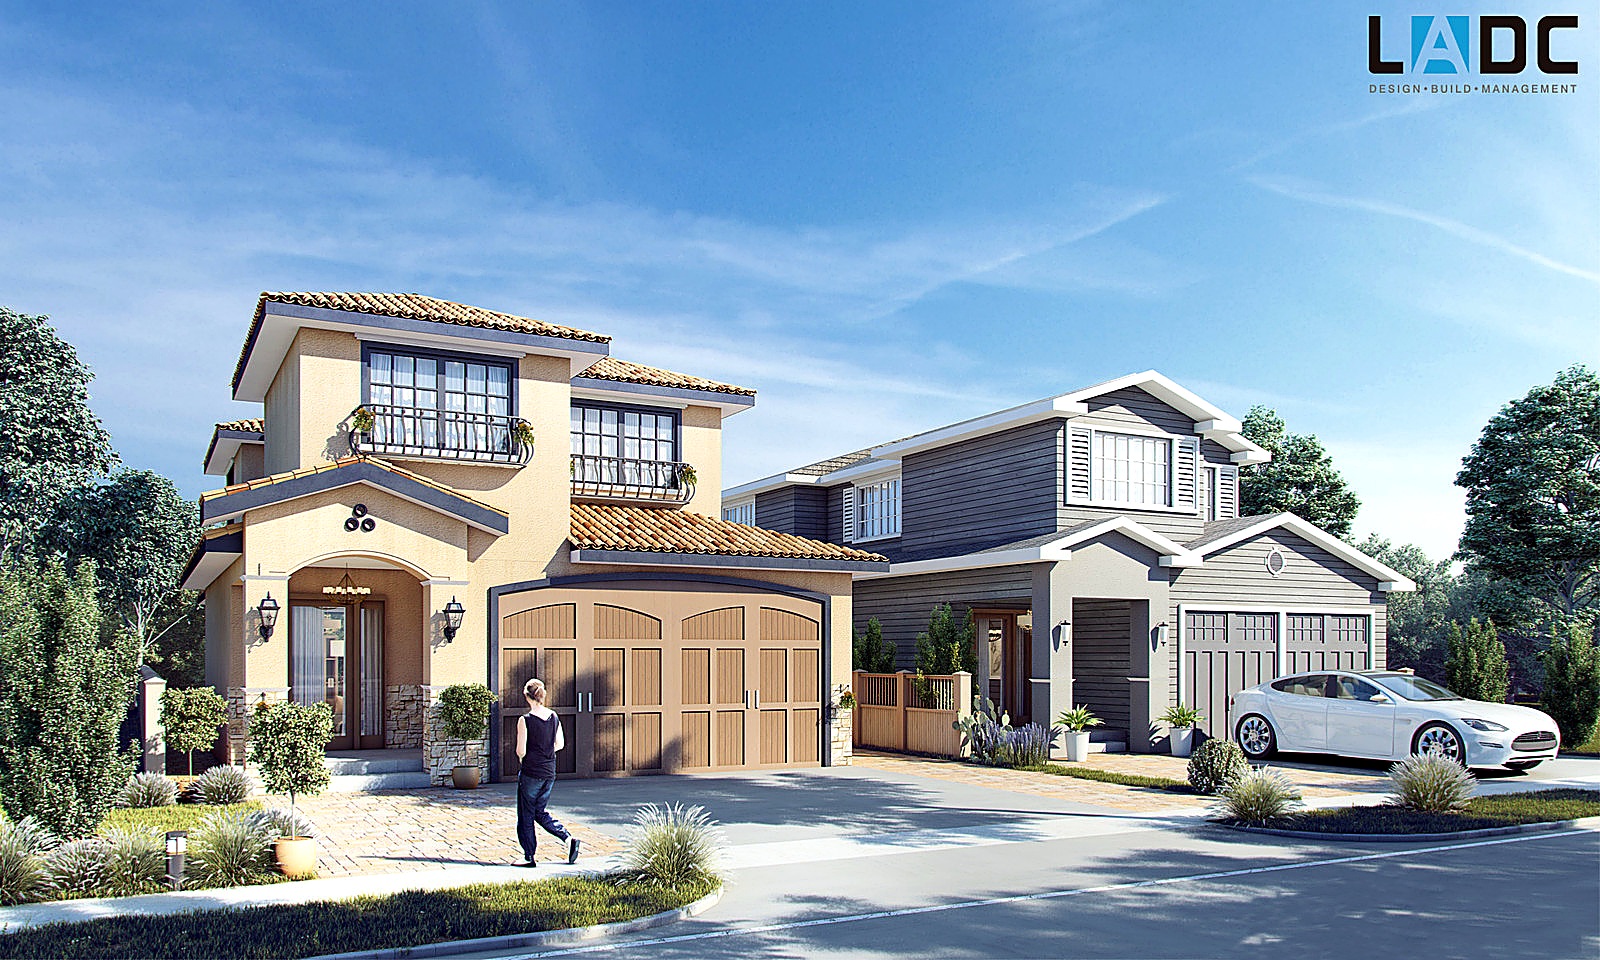
LADC rendering of the SVCA assembly building
SVCA assemblyCommercial · rendering
LADC rendering of two new residences
Twin residencesResidential · rendering

Concept only · filters are illustrative; the images are LADC’s own published renderings. More projects to be added once LADC confirms publication.

What we do

Three pillars. One accountable team.

The same three service groups LADC already publishes, rewritten so a homeowner knows where to start.

01 · Design

Drawings and engineering

  • Architectural design
  • Structural, electrical, mechanical and plumbing
  • Title-24 calculations
  • Storm water and erosion control
02 · Build

From demolition to inspection

  • Demolition, grading and excavation
  • Foundations and framing
  • Electrical, plumbing and HVAC
  • Inspection and construction management
03 · Management

Development and analysis

  • Land subdivision analysis
  • Property appraisal analysis
  • Design and construction cost
  • Development financial analysis
LiveLarge partner

A backyard home, without the guesswork.

LADC is a LiveLarge partner for prefab ADUs, covering permits through inspection. Plan sizes run from 350 to 1,190 sq ft.

350 sq ft · studio · LiveLarge plan range

Ask LADC about this plan Sizes from ladc-arch.com. No price or availability is claimed here.
About LADC

One studio, four disciplines.

Co-Founders Qing Li and Joseph Mak, Chief Architect Hau-ching Liao and Project Manager Xiaohu Wang. Licensed in California; building in the Bay Area since 2016.

Qing Li, Assoc. AIA, M.A.Co-Founder · architecture and design

Bachelor of Architecture, Central Academy of Fine Arts; Master of Architecture, Academy of Art University.

Joseph Mak, P.E.Co-Founder · engineering

CA Professional Engineer 84876; CA Licensed Contractor 1050698; B.S., UCLA.

Hau-ching Liao, AIAChief Architect

CA Licensed Architect C 28947; CA Licensed Contractor 764656; 20+ years of experience.

Xiaohu Wang, M.ArchProject Manager

B.F.A., Tsinghua University; M.Arch, Academy of Art University; 10+ years of experience.

Bios summarised from ladc-arch.com/copy-of-contact. No new credentials added.

Contact

Tell us about the project.

2380 Qume Dr, Ste E · San Jose, CA 95131
Tel (408) 642-1628 · project@ladc-arch.com

Prepare an email Concept only. This opens an unsent email draft; nothing is submitted by this page.
LADC Consulting Inc. · San Jose, CATel (408) 642-1628Concept · not a live site
LADC
San Jose, California

Design. Build. Manage.

One team from drawings to final inspection.

Start a project
Prefab ADU350–1,190 sq ftExplore
01Your wordmark leads every page. 02Your own renderings, labelled as renderings. 03Three service paths and an ADU inquiry that works. Concept · illustrative UI
04 / What Brandcore builds

Not a brochure. The front door, the follow-up and the proof.

Six pieces, one system. Every piece is scoped to what LADC actually sells and to the pages that already exist on ladc-arch.com.

01

Website & content architecture

A page structure that separates design, build and management so a homeowner knows where to start and a developer can go straight to land analysis.

02

Project library

Your renderings and site photos, organised by residential, commercial and development, with honest captions and alt text.

03

Local search

Google Business Profile, service-area pages, and clean titles and descriptions for San Jose and the Bay Area work you actually serve.

04

Lead capture

A labelled project form, tap-to-call on the real line, and call and form tracking so the next enquiry has an owner.

05

ADU content path

A dedicated Prefab ADU section built around the LiveLarge plan range and a clear “ask about this plan” step.

06

Monthly partner

Reporting, updates and a named contact. New projects get added as they finish; the site stays current after launch.

Brandcore scope for this proposal · no performance guarantee is implied

05 / A recent Brandcore rebuild

We have done this before. Here is the proof.

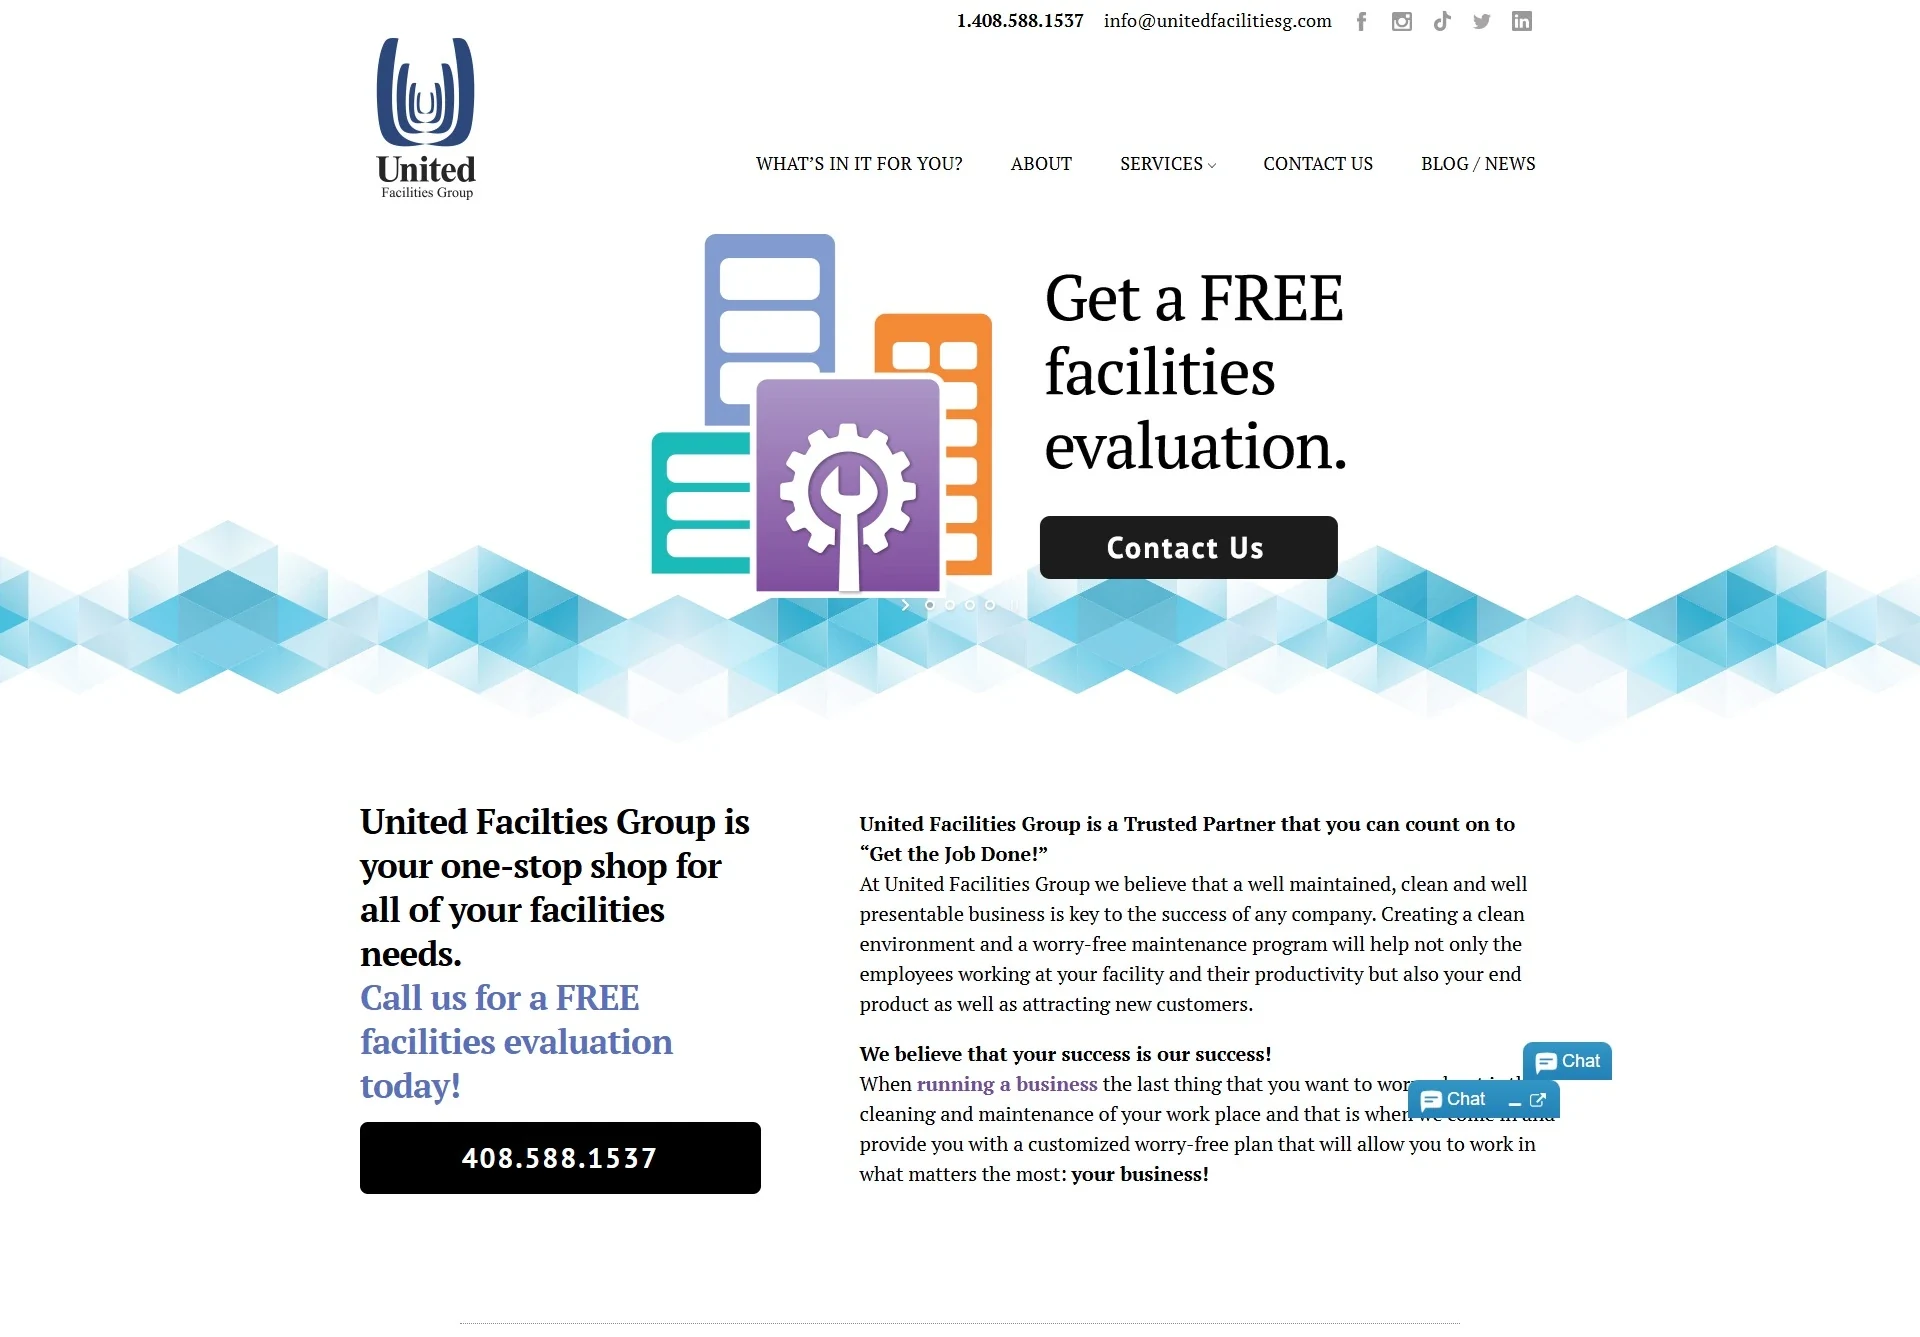
United Facilities Group serves commercial clients, as LADC does. Brandcore rebuilt its site around the services and the first call to action. Drag the divider to compare the old page with the new one.
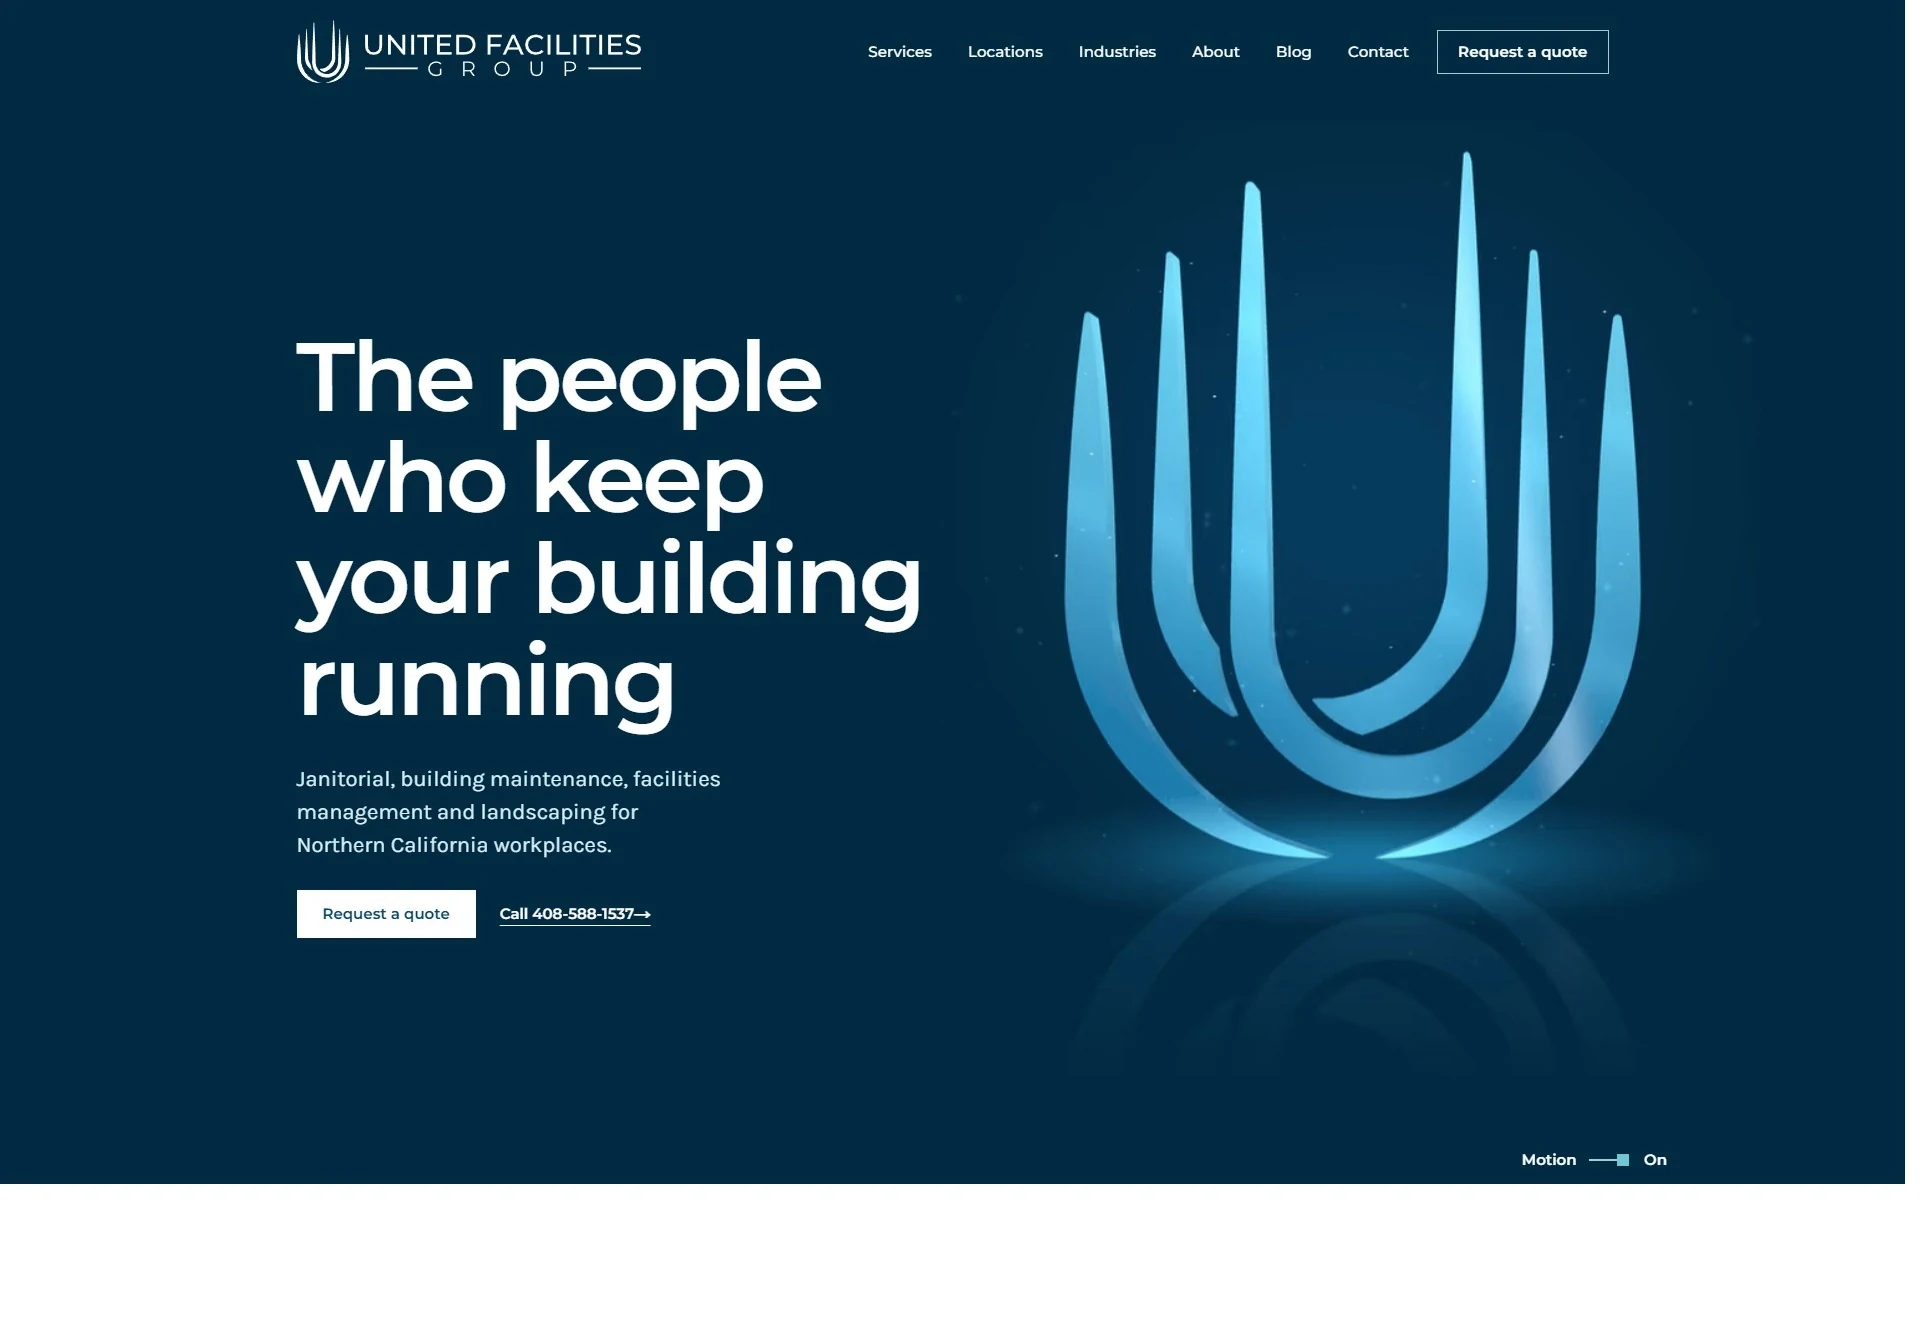
United Facilities Group website after the Brandcore rebuild: dark hero, clear services and a contact action
United Facilities Group website before the Brandcore rebuild: dated layout with services buried in dense text
Before After
BeforeDated layout, services buried in dense text. AfterClear brand, services first, one-tap contact on mobile. SOURCE · ufgworks.com before/after captures
06 / The roadmap · 3 / 10 / 60 days

Plan in 3 days. Build in 10. Grow for 60.

Your team stays on drawings and job sites. Hector and Brandcore handle the content, build and launch. We need about an hour of your time at kickoff.

01Days 1–3

Plan

One kickoff with Hector to choose the projects to feature and confirm bios, licences and service areas.

  • Pages: Home, Projects, Services, ADU, About, Contact
  • Clean page addresses and forwarded old links
  • Project photos sorted by residential, commercial and development
03Days 11–70

Grow

We help more Bay Area owners and developers find LADC and see which pages bring calls and form requests.

  • Google Business Profile and map listing tune-up
  • Call and form tracking with a monthly report
  • New projects added as they finish
Your partner Hector GonzalezTarget launch 10 daysGrowth plan 60 days
07 / Ways to work together

Start with the website. Or make it the start of the system.

Three clear scopes. No price is shown here because the scope is not fixed yet. Every engagement starts with a 20-minute scope call and a written quote.

08 / Your Brandcore contact

Let’s walk through it in 15 minutes.

I put this concept together for LADC after reviewing ladc-arch.com. I would like to show you the homepage and hear which projects you want clients to see first.

Hector Gonzalez, Brandcore
Prepared by Hector Gonzalez Technical Sales & Automation · Brandcore

Brandcore.io · San Francisco Bay Area Sales Solutions

Brandcore
Pick a time

Choose a walkthrough time.

Thursday at 1 PM or Friday at 2 PM Pacific, or any weekday between 9 AM and 5 PM.

Open an unsent email draft to Hector All times are Pacific. Your email app opens with a draft; nothing is sent or booked until you send it and Hector confirms.

The work is already licensed. The website should say so.

0115-minute walkthrough 02Choose the scope 03Written quote

LADC Consulting Inc. · 2380 Qume Dr, Ste E, San Jose, CA 95131 · Tel (408) 642-1628 · project@ladc-arch.com